
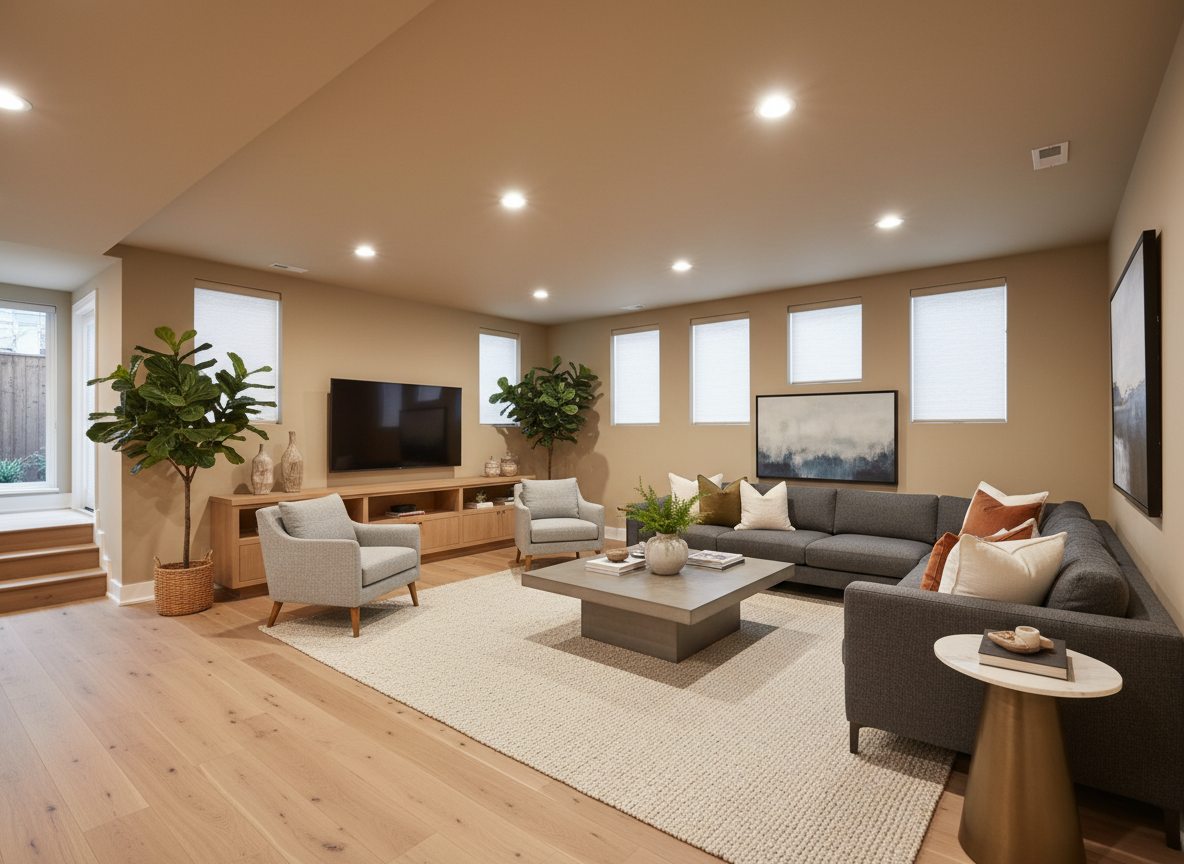

A finished basement can add valuable living space without changing a home’s footprint, but below-grade construction has different risks than remodeling an upstairs room. Moisture, insulation, egress, mechanical systems and ceiling height should be addressed before the first finished wall goes up.
Want the real-project version? See our contractor basement-finishing field guide for firsthand photos and practical lessons on ceilings, flooring, storage, trim and layout.
1. Solve Moisture Problems First
Look for active leaks, staining, efflorescence, damp odors and exterior drainage problems. Finishing over a moisture issue hides the symptom rather than fixing the source. Address water entry and verify the space is suitable for finishing before enclosing walls.
2. Plan the Space Around Real Constraints
Map stairs, support columns, beams, windows, electrical panels, plumbing cleanouts, HVAC equipment and required service clearances. Decide early whether the basement will include a family room, office, bedroom, bathroom, gym, storage or mechanical room.

3. Framing and Insulation
Basement wall assemblies must account for below-grade moisture and local climate. Keep wood and other moisture-sensitive materials separated from damp masonry as required by the selected assembly. Insulation strategy should match the climate, foundation and local code rather than copying an above-grade wall detail.
4. Electrical, Plumbing and HVAC
Plan outlets, lighting zones, internet/TV locations and future furniture before drywall. Bathrooms or wet bars require plumbing coordination. HVAC changes should maintain comfort without compromising equipment access. Permits and code requirements differ by location.
5. Egress and Life Safety
Bedrooms and habitable basement spaces may trigger specific emergency escape, smoke/CO alarm, ceiling-height and other requirements. Never assume an existing window qualifies as egress; verify dimensions and local requirements with the authority having jurisdiction.

6. Drywall, Ceilings and Flooring
Drywall provides a clean residential finish, while selective access panels can preserve serviceability. Flooring should be appropriate for below-grade conditions and the slab’s moisture profile. Luxury vinyl, tile and other systems each have different substrate and moisture requirements.
Basement Finishing Mistakes to Avoid
- Framing before solving water problems.
- Blocking access to valves, panels or mechanical equipment.
- Assuming a basement bedroom automatically meets egress requirements.
- Using moisture-sensitive materials in the wrong assembly.
- Too few lighting zones.
- Ignoring storage until the project is nearly finished.
Basement Finishing FAQ
Do I need a permit to finish a basement?
Many jurisdictions require permits for some or all of the work, particularly electrical, plumbing, structural changes and creation of sleeping rooms. Check locally before construction.
What flooring works best?
There is no single best material for every basement. Start with moisture conditions, slab flatness and manufacturer requirements, then compare durability, comfort and repairability.
ProBuildPicks tip: A basement should be designed from the foundation inward. Moisture management and access to critical systems matter more than any finish selection.


