
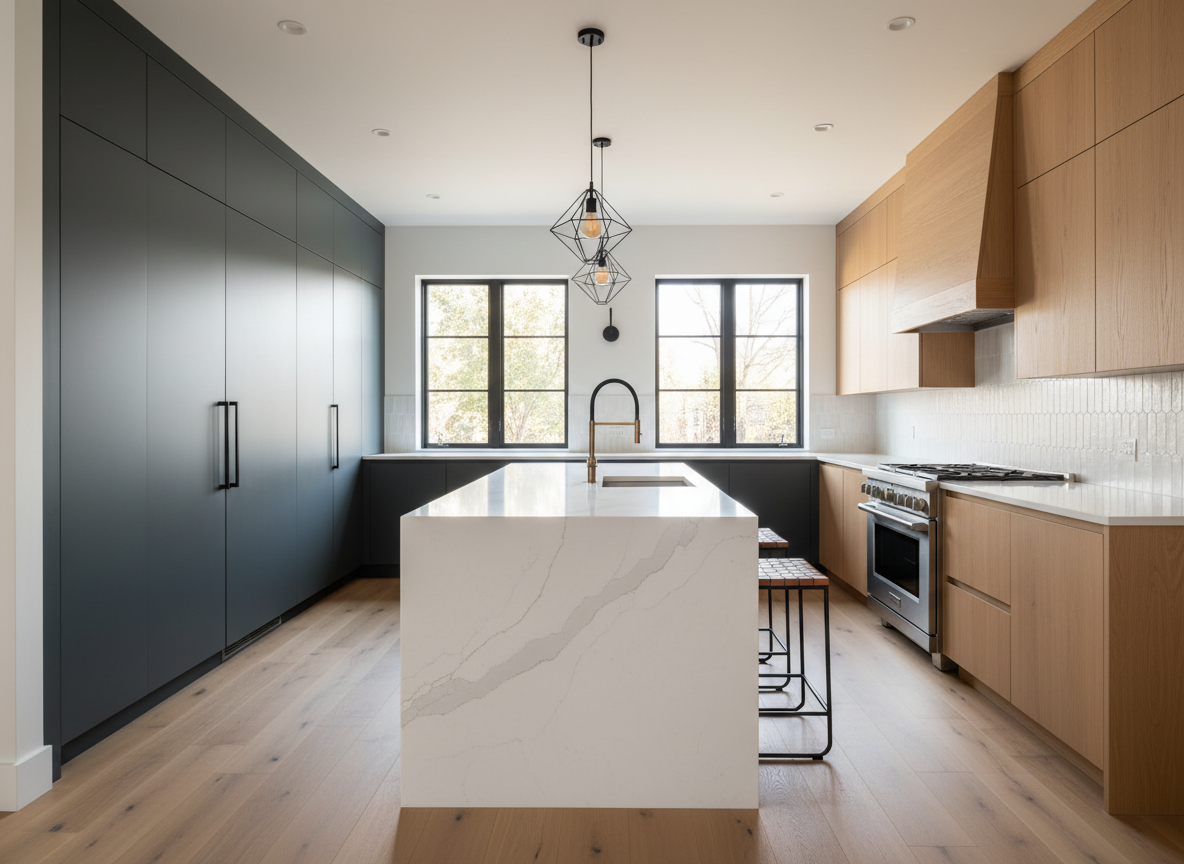

A successful kitchen remodel balances appearance with workflow, storage, durability and budget. The expensive mistake is often not choosing the wrong cabinet color—it is discovering too late that an appliance door collides with an island, an outlet is missing, or the cabinet plan does not fit the room.
1. Measure and Plan Before You Buy
Document wall lengths, ceiling height, windows, doors, plumbing, electrical, HVAC and appliance dimensions. Confirm clearances and walking paths. If walls are being removed, determine whether structural work is involved before finalizing the layout.
2. Build the Budget Around the Big Decisions
Cabinetry, countertops, appliances and labor can consume a large share of a kitchen budget. Keep a contingency for conditions discovered during demolition, especially in older homes.

3. Cabinets: Spend on Function
Look beyond door style. Compare box construction, hardware, drawer capacity, pantry storage and warranty. Good installation is just as important: cabinets must be level, securely fastened and planned around appliances and finished panels.
4. Electrical, Lighting and Plumbing
Plan task lighting, ambient lighting and decorative lighting together. Confirm appliance electrical requirements early. Plumbing changes should be coordinated before cabinets and countertops lock everything into place. Requirements vary by jurisdiction, so use qualified trades and verify local permits and code.

5. Countertops, Backsplash and Flooring
Choose surfaces based on how you actually cook and clean. Consider stain resistance, heat exposure, maintenance and repairability. Coordinate countertop thickness, backsplash outlets and cabinet heights before installation.
Where to Spend vs. Save
- Spend: layout, cabinet hardware and storage, electrical/plumbing corrections, installation and durable work surfaces.
- Save: decorative fixtures and easily replaceable accessories can be upgraded later.
Kitchen Remodel Mistakes to Avoid
- Ordering cabinets before field measurements are confirmed.
- Ignoring appliance door clearances.
- Too little task lighting.
- Forgetting trash, pantry and small-appliance storage.
- Choosing every finish independently instead of as one palette.
- Spending the entire budget with no contingency.
Kitchen Remodeling FAQ
Should flooring go under kitchen cabinets?
It depends on the flooring system and installation requirements. Follow the flooring manufacturer’s instructions, especially for floating floors that require expansion space.
When should countertops be measured?
Final templating is typically done after base cabinets are installed and secured so measurements reflect the actual finished cabinet layout.
ProBuildPicks tip: Design around daily use first. A beautiful kitchen becomes frustrating quickly when circulation, storage and lighting were treated as secondary details.