Deck stairs are one of those features that can look small on a drawing but add a surprising amount of framing, finish work and railing to a project. The total price depends on the deck height, stair width, number of risers, landing, railing system, finish material and whether the existing structure needs reinforcement.
Quick answer: HomeGuide currently places many new deck-stair installations around $1,400 to $2,600 and replacement stairs around $500 to $1,500. Angi also publishes lower per-step add-on figures for some deck projects, which shows why scope matters: a few basic steps integrated into a new build are very different from a complete freestanding stair run with composite treads, railings, footings and a concrete landing.
Why Deck Stairs Cost More Than the Treads Suggest
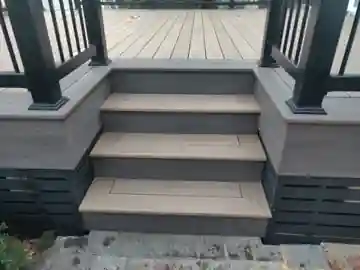
A stair run is a small structure. It needs stringers, attachment points, blocking, treads, risers when used, hardware, railing, post support and a stable landing. On a composite deck, the finish details can add even more work because stair noses, picture-frame edges and fascia need to line up cleanly.
2026 Cost References
| Project type | Published reference | What it usually represents |
|---|---|---|
| Add new deck stairs | $1,400–$2,600 average | Typical new stair installation with labor and materials |
| Replace deck stairs | $500–$1,500 average | Replacement when the surrounding structure is still usable |
| Simple stair add-on | Some consumer guides show per-step figures | Usually basic scope integrated into a larger deck project |
These are national consumer cost references, not quotes. A wide second-story stair, premium railing system, custom landing or difficult site can cost much more.
1. Deck Height and Number of Risers
The higher the deck, the longer the stair run and the more materials are required. More risers mean longer stringers, more treads, more railing and a larger footprint in the yard.

2. Stair Width
A four-foot-wide stair and a twelve-foot-wide feature stair are completely different projects. Wider stairs may need additional stringers, more framing, more decking and significantly more railing or return details.
3. Composite Treads and Picture-Frame Details
Composite stair treads can create a polished finish, but borders and picture-frame details add blocking, cuts and fasteners. If the stair design uses contrasting perimeter boards, the framing should be planned for that layout before the decking goes down.
See Deck Picture Framing and Breaker Boards for the framing implications of premium border details.
4. Railing on the Stairs
Stair railing often costs more per foot to install than straight level railing because posts, angles, transitions and handrail geometry take more time. If the stair has railing on both sides, the railing package can become a major portion of the total stair cost.

For current railing cost factors, read Deck Railing Cost in 2026.
5. The Bottom Landing
The bottom of the stairs needs a stable landing. Depending on the project and local requirements, that may involve a concrete pad, pavers or another approved landing system. Site grading and drainage should be handled before the stairs are finalized.
6. Blocking and Structural Attachment
Stair stringers and railing posts need solid attachment points. If the existing rim, beam or joist layout does not provide enough support, additional blocking or framing may be required.
Read our Deck Blocking Guide before assuming the stairs can simply be bolted to whatever framing is already there.
7. Lighting
Stair lights improve visibility and can make a deck look much more finished at night. They also add fixtures, wiring, transformers and installation time. Plan lighting before fascia and risers are closed up so the wire path remains accessible.

See our Deck Lighting Guide for layout and wiring considerations.
New Stairs vs. Stair Replacement
Replacement can be cheaper when the main deck framing and stair attachment area are still sound. But if the old stringers were attached incorrectly, the landing has settled or the railing posts were never blocked properly, a replacement can turn into a structural repair project.
How to Get a More Accurate Stair Quote
- Measure the deck height from the walking surface to the finished landing.
- Choose the stair width.
- Decide whether the stairs are open or closed riser.
- Choose the tread material.
- Decide whether you want picture-frame edges.
- Choose the railing system and whether it is required on one or both sides.
- Confirm the landing material.
- Decide whether you want stair lighting.
- Have the existing framing inspected before assuming it can be reused.
ProBuildPicks Takeaway
The safest way to budget deck stairs is to price the complete stair assembly—not just the treads. Stringers, support framing, blocking, railing, landing, fascia and lighting can make a stair run one of the most detail-heavy parts of a deck project.
Cost Sources Checked
For design ideas, see Best Deck Stair Ideas in 2026. For the full project budget, see Composite Deck Cost in 2026.