
Deck stairs are more than a way to reach the yard. On a finished composite deck, stairs are one of the first places you notice alignment, board layout, fascia details, railing transitions and lighting. Good stair design should look intentional from every angle while remaining comfortable and code-compliant.
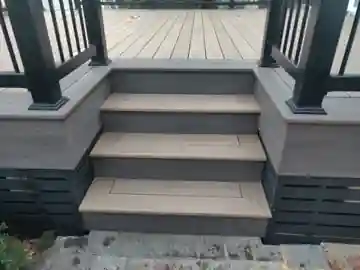
Picture-Frame Stair Treads
A contrasting border can make wide composite stairs look much more custom. The framing and blocking must be planned before decking so the border boards have proper support and fastening.
Match Fascia to the Design
Fascia can match the field decking for a seamless appearance or contrast with it to emphasize the stair shape. Dark fascia paired with a lighter field color is a popular way to define each flight.
Add Lighting Before Everything Is Closed
Stair-riser lights, post-cap lights and low-voltage accent lighting are easiest to install when wire paths are planned during framing. Good lighting improves nighttime visibility and can make a deck look significantly more premium after dark.
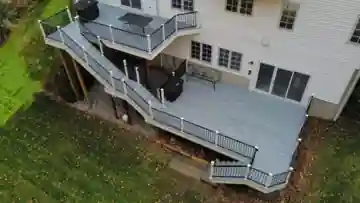
Long Stair Runs Need Planning
Very long stairs can dominate a backyard. Consider landings, direction changes, railing lines and where people naturally want to arrive. The best location is not always simply the shortest route to grade.
Framing Matters
Composite stair treads need framing that follows the decking manufacturer’s requirements. Stringer spacing, blocking, tread layout and railing-post reinforcement should be resolved before finish boards go on.
Bottom Line
For a premium 2026 deck, we like wide, well-proportioned stairs with clean fascia, picture-frame details where appropriate, black aluminum railing and subtle low-voltage lighting. The finish is only as good as the framing and blocking underneath it.
If you are budgeting the project, see our Deck Stairs Cost in 2026 guide for national cost references and the details that make one stair run much more expensive than another.